
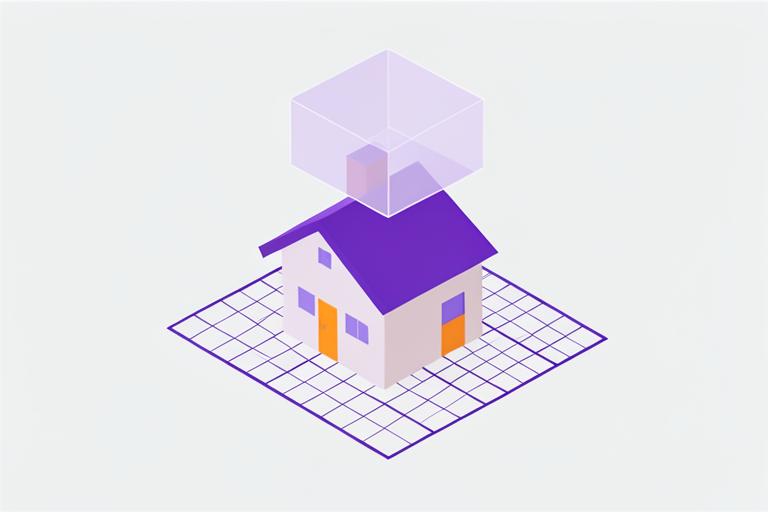
BIM Basics
What is BIM?
A 3D model where every element knows what it is — and a way of working that keeps drawings, quantities and site instructions in agreement.
4 minRead
KNOWLEDGE HUB
Short, technical and readable. Every article is bullet-led so you can find the part you need without reading a whitepaper.
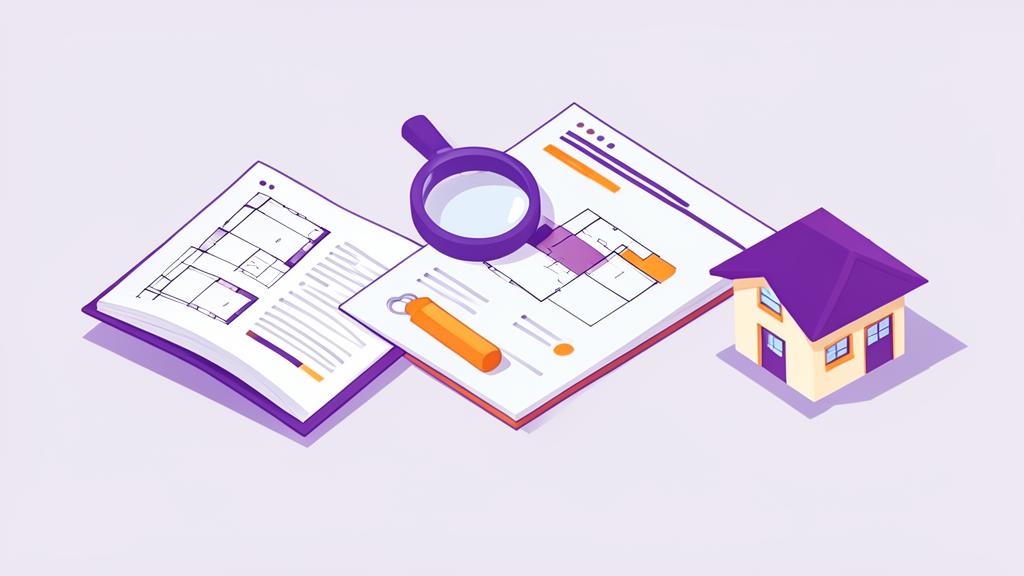
BIM Basics
A 3D model where every element knows what it is — and a way of working that keeps drawings, quantities and site instructions in agreement.
BIM Basics
AutoCAD draws a picture of a building. BIM builds a database that produces pictures. That difference decides how much rework you face.
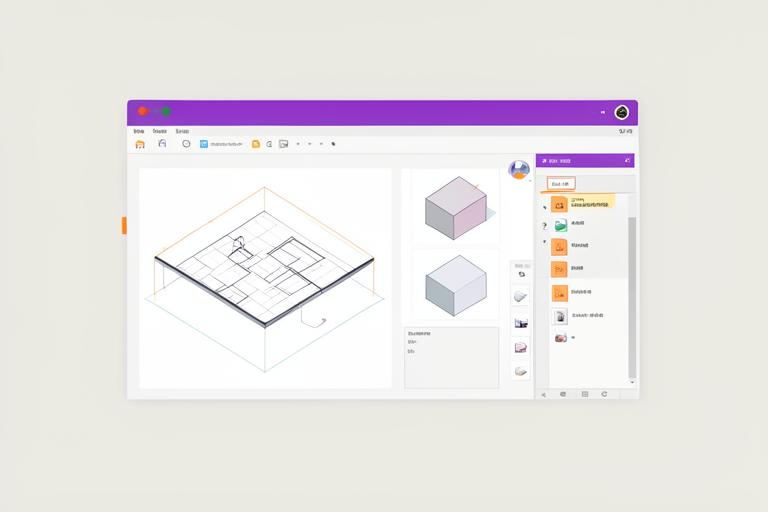
Revit
Revit is where the model, the drawings, the schedules and the revisions live in one file. That single-source behaviour is the reason it dominates BIM work.
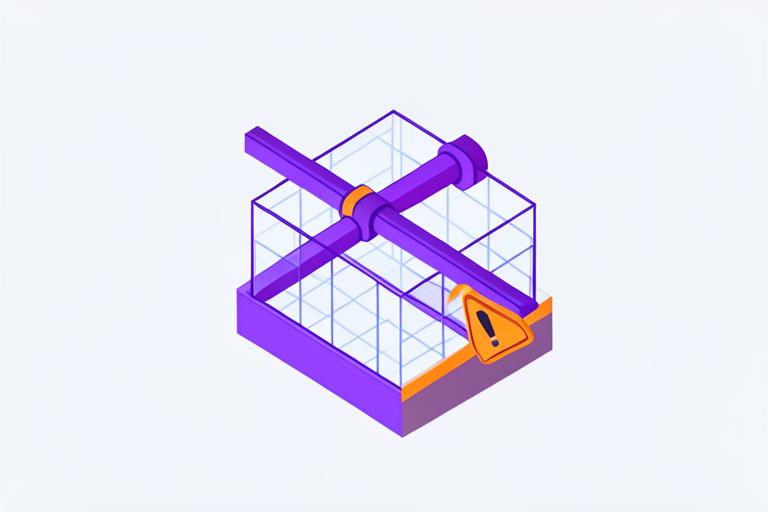
Coordination
An automated check that finds every place where two building elements want the same space — before either one is built.
BIM Basics
Level of Development tells you how much you are allowed to trust a model element. Agreeing it up front prevents most delivery disputes.
Construction
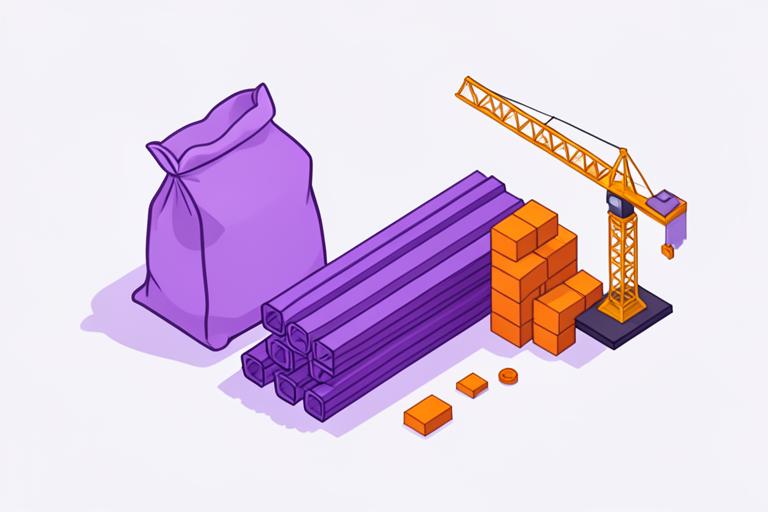
Rework is information failure with a material cost. BIM attacks the four failures that cause most of it.
BIM Basics
Same building, two models, different responsibilities — and a set of interfaces where most project problems live.

For Clients
For a single house, BIM is mostly about three things: seeing it early, ordering correctly, and not breaking work twice.
Construction
A coordinated model turns planning arguments into checks you can run before mobilising.
For Engineers
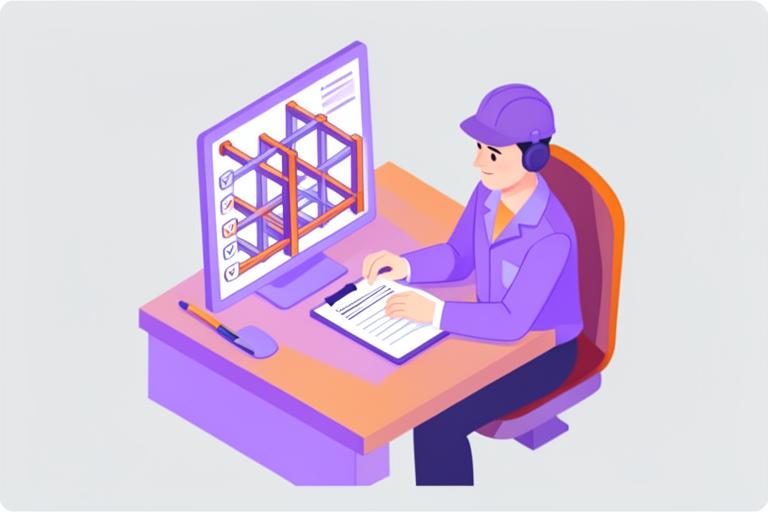
For a design or site engineer, BIM converts drawing production into information management — and that is a more valuable skill.

Career
A practical sequence for civil, architecture and diploma graduates who want BIM work rather than another certificate.
Revit
Both are Autodesk tools, but they answer different questions. Choosing wrongly is what makes projects feel slow.
Coordination
The discipline of making several models behave as one building — with a process, not just software.

Automation
Visual programming inside Revit: you connect nodes instead of writing code, and the repetitive work stops being manual.
Automation
Automation does not make design faster. It removes the hours that go into repetition, so design gets the time instead.
For Clients
You do not need a 40-storey tower to benefit from a model. A single 2BHK on a 30x40 site gains the most, because there is no room for waste.
For Clients
Most construction overspend is not theft or bad luck. It is rework caused by decisions taken without enough information.
For Clients
Modeling is an added service, so it must pay for itself. It does that in four specific places: rework, ordering, comparison and change control.
For Clients
Most people cannot read a section drawing, and they should not have to. A walkthrough turns an approval meeting into a normal conversation.
For Clients
A short checklist to run through before the first load of steel arrives on your site.
For Clients
The answers tell you more about a builder than the quoted rate per square foot does.
For Clients
Extensions fail on assumptions about what is already there. A measured model removes most of that risk.